 blog
Which Small Home Addition Design Ideas Work Best?
Last Updated: November 10, 2026
Quick Summary
A small home addition works best when it solves one clear problem, such as a cramped kitchen, a missing entry, or a cramped bedroom. Common options include kitchen bump-outs, mudrooms, and sunrooms, each suited to a different daily need. Match the addition to the room with the clearest problem, then confirm the connection points before committing.
- Kitchen bump-outs extend the exterior wall about 2 to 4 feet for a pantry or breakfast nook.
- A mudroom is usually 6-by-8 to 8-by-10 feet and keeps shoes, coats, and bags out of the house.
- Sunrooms need insulation planning, since poorly insulated glazing gets too hot in summer and cold in winter.
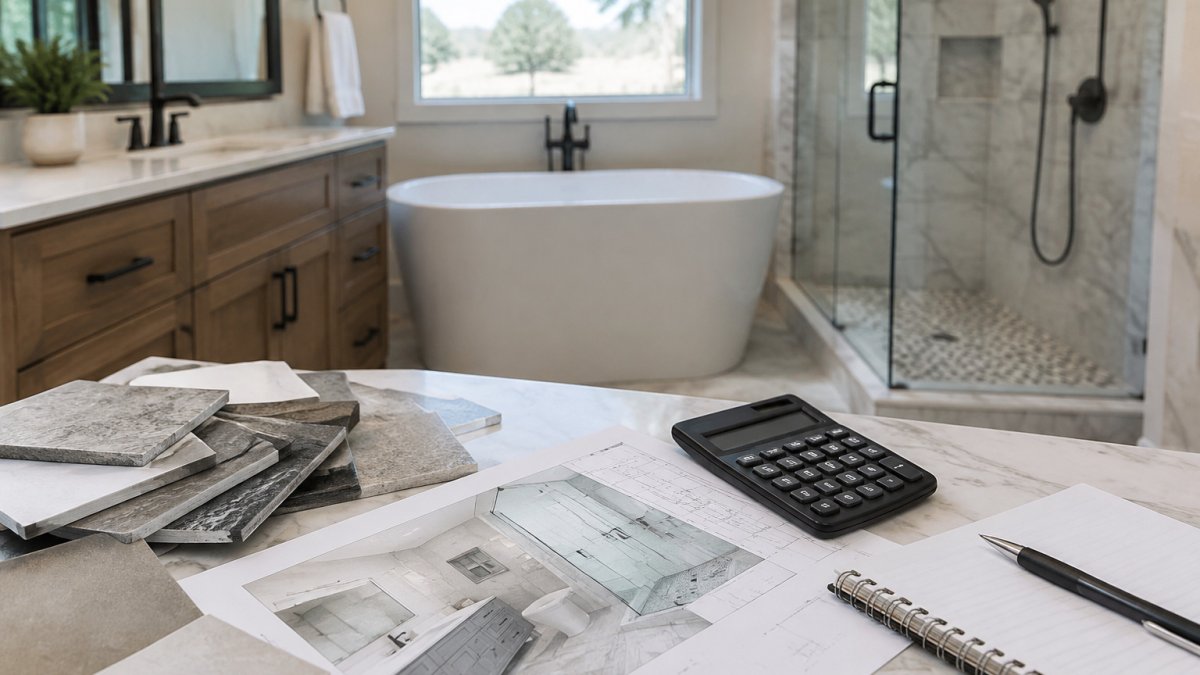
- A walk-in shower addition can start at about 5 by 8 feet, keeping plumbing near the existing stack.
- Confirm windows, egress paths, and utility connections before fixing the addition's footprint.
Table of Contents
- Small Home Addition Design Ideas That Add Usable Space
- Room Addition Ideas for Small Homes, Room by Room
- Small Home Addition Ideas Pictures to Guide Your Plan
- Next Steps: Planning Your Addition With Meadowview Construction
- Frequently Asked Questions
Small home additions are one of the most practical ways to gain space without moving. A well-planned bump-out, sunroom, or mudroom adds usable square footage that fits how your family lives. This guide covers the options that deliver the most value.
Small Home Addition Design Ideas That Add Usable Space
Small additions work best when they solve one clear problem, such as a cramped kitchen, a missing entry, or a cramped bedroom. For a look at which renovation choices pay off and how sustainable options fit in, see Green Building Solutions for Renovations That Pay Off. Know how much space each option adds to fit the lot and budget.
Kitchen bump-outs. A bump-out extends the exterior wall about 2 to 4 feet for a deeper pantry, breakfast nook, or wider work zone. Foundation, roof tie-in, and utility runs drive the cost, and pricing depends on the specifics of your project. Its narrow floor area works best with cabinets or a built-in bench along its length.
Mudrooms. A mudroom is usually 6-by-8 to 8-by-10 feet near the main entry, built to hold lockers, bench seating, and a closet. Its value is function: it keeps shoes, coats, and bags out of the rest of the house. Plan door swings and the path from the exterior door to the interior hall first, since a poorly placed door can erase the benefit.
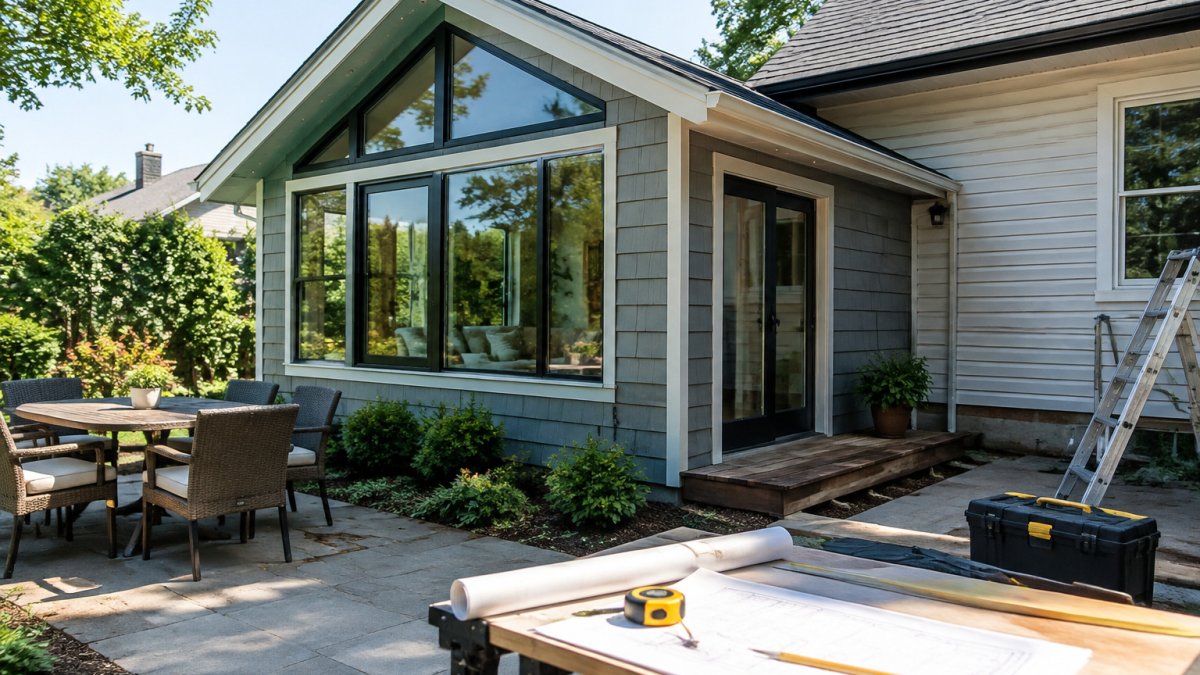
Sunrooms. A sunroom adds a glass-walled room off the back of the house and brings in daylight, but it changes how the space performs. Poorly insulated glazing makes it too hot in summer and too cold in winter, so plan its heating and cooling with insulation in mind.
Across all three, the same questions decide the design: how many square feet the room needs, which way it faces, and whether the roofline ties into the existing one. Start with function, then choose size and roofline.
Watch out: a small addition can block a window, a side yard egress path, or a utility connection, so confirm the existing layout before fixing the footprint.
Room Addition Ideas for Small Homes, Room by Room
The table below compares each room, the addition type that usually suits it, and the space it typically needs. It is a planning aid, not a rule.
| Room | Common addition | Typical added footprint | What to check first |
|---|---|---|---|
| Bathroom | Compact expansion for a walk-in shower or second vanity | About 3 by 5 feet to 5 by 8 feet | Plumbing stack location and vent routing |
| Primary bedroom | Modest bump for a closet, reading nook, or sitting area | About 4 by 6 feet to 8 by 10 feet | Window placement and egress from the bed wall |
| Living space | Four-season room for flexible year-round use | Often 10 by 12 feet and up | Insulation, heating, and cooling load |
| Kitchen | Bump-out for pantry or breakfast nook | About 2 to 4 feet of depth | Exterior wall structure and range venting |
Bathrooms. A walk-in shower needs clear floor area around its fixtures, so a 5-by-8-foot footprint is a practical start. Keeping plumbing in line with the existing stack reduces cost and avoids long drain runs.
Primary bedrooms. The most useful bedroom addition is often storage or a small seating zone rather than floor area for its own sake. A bump-out adding a 6-foot-deep closet can free up the existing room, but it must leave a clear path to the door and any egress window.
Living spaces. A four-season room adds flexible space, but it works only if the connecting wall has a door opening large enough for furniture and a clear sightline to the rest of the house. Plan its heating and cooling as a separate zone.
To rank options, pick the room with the clearest daily problem, match it to the addition that solves it in the smallest footprint, then check the connection points before committing.
Small Home Addition Ideas Pictures to Guide Your Plan
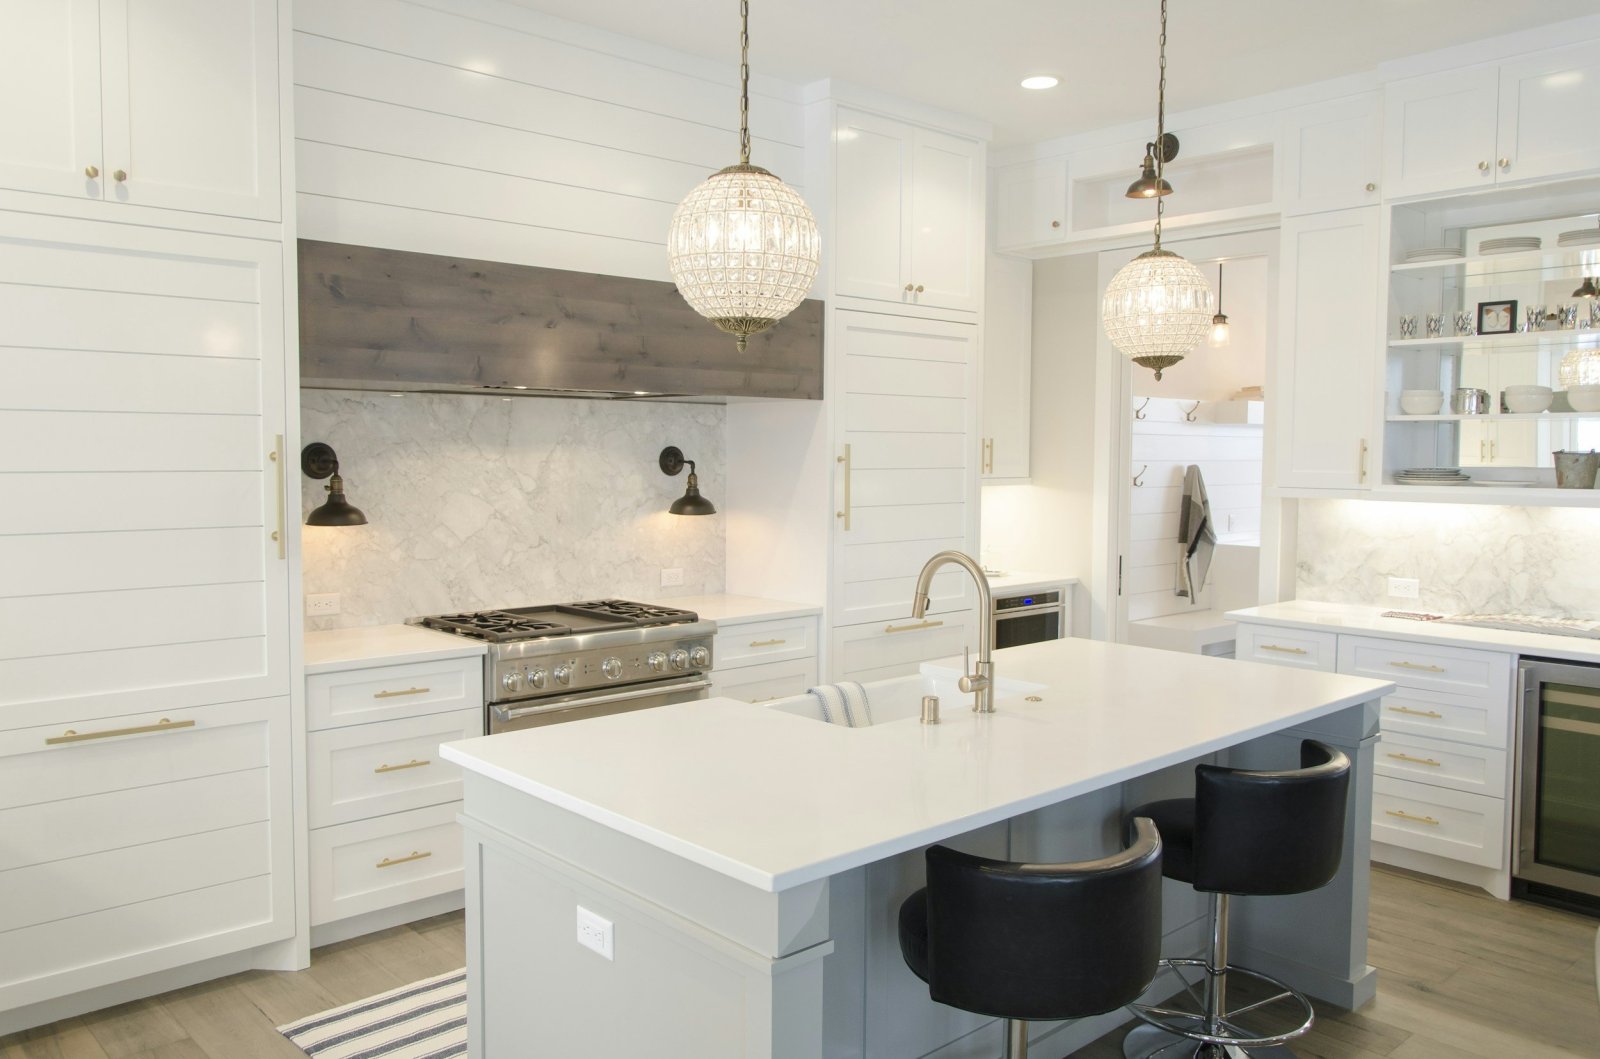
Photos help you picture the scale of a small addition. Compare how natural light, window placement, and ceiling height change a room's feel.
Next Steps: Planning Your Addition With Meadowview Construction
Before you build, decide the room's main job, the budget range, and how the addition will connect to the existing home. To check builder quality before you commit, see how to verify contractor craftsmanship quality. Meadowview Construction offers home addition and remodeling services for homeowners in the Lakeway area. Meadowview Construction offers [home addition and remodeling services | meadowviewconstruction.com] for homeowners in the Lakeway area. When ready, [book a free consultation | meadowviewconstruction.com].
Frequently Asked Questions
What are the best small home addition ideas?
The most practical small additions are kitchen bump-outs, bathroom expansions, mudrooms, sunrooms, and enclosed patios. Each adds usable square footage without the cost of a full second-story build. Choose based on which room your household uses most and where the addition can connect to existing plumbing, electrical, and roof lines. Meadowview Construction can walk you through layout options on your site and provide a quote based on your specific plans.
How do I design an addition for a small house?
Start with how the space will be used, then sketch dimensions before picking finishes. Measure the existing rooms and mark where the addition will tie in. Plan storage and traffic flow early, because small additions feel cramped when doors and circulation are an afterthought. Pricing depends on size, materials, and site conditions, so request a current quote from Meadowview Construction once your layout is settled.
Can I design a home addition online for free?
Many free online floor-planning tools let you test room sizes and layouts before you talk to a builder. They are useful for comparing options, but they do not account for setbacks, structural requirements, or local building codes. Bring your rough sketch to a professional so the design can be checked for feasibility, permitting, and construction detail before any work begins.